Schedule a Tour
Choose your date. It's free cancel anytime.

_17715256331986067245.png)
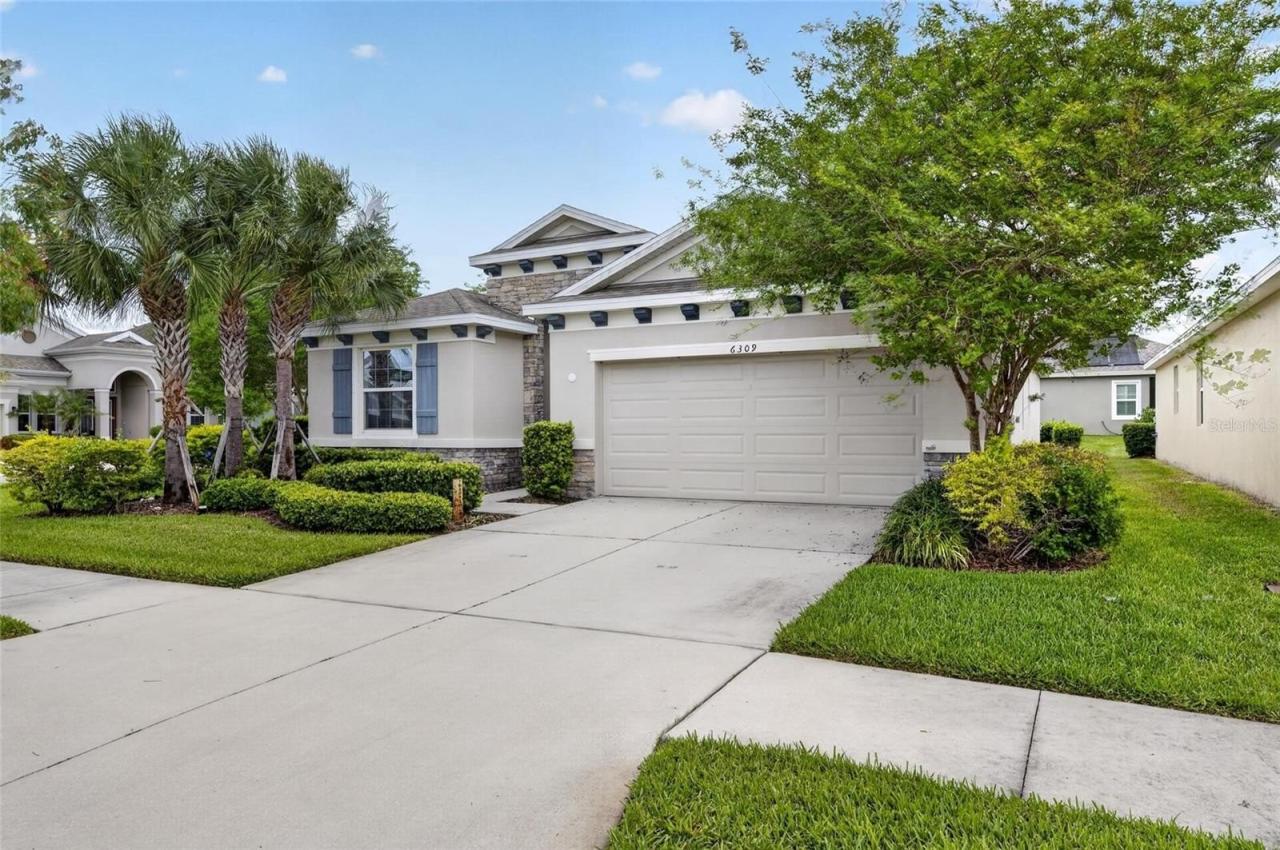
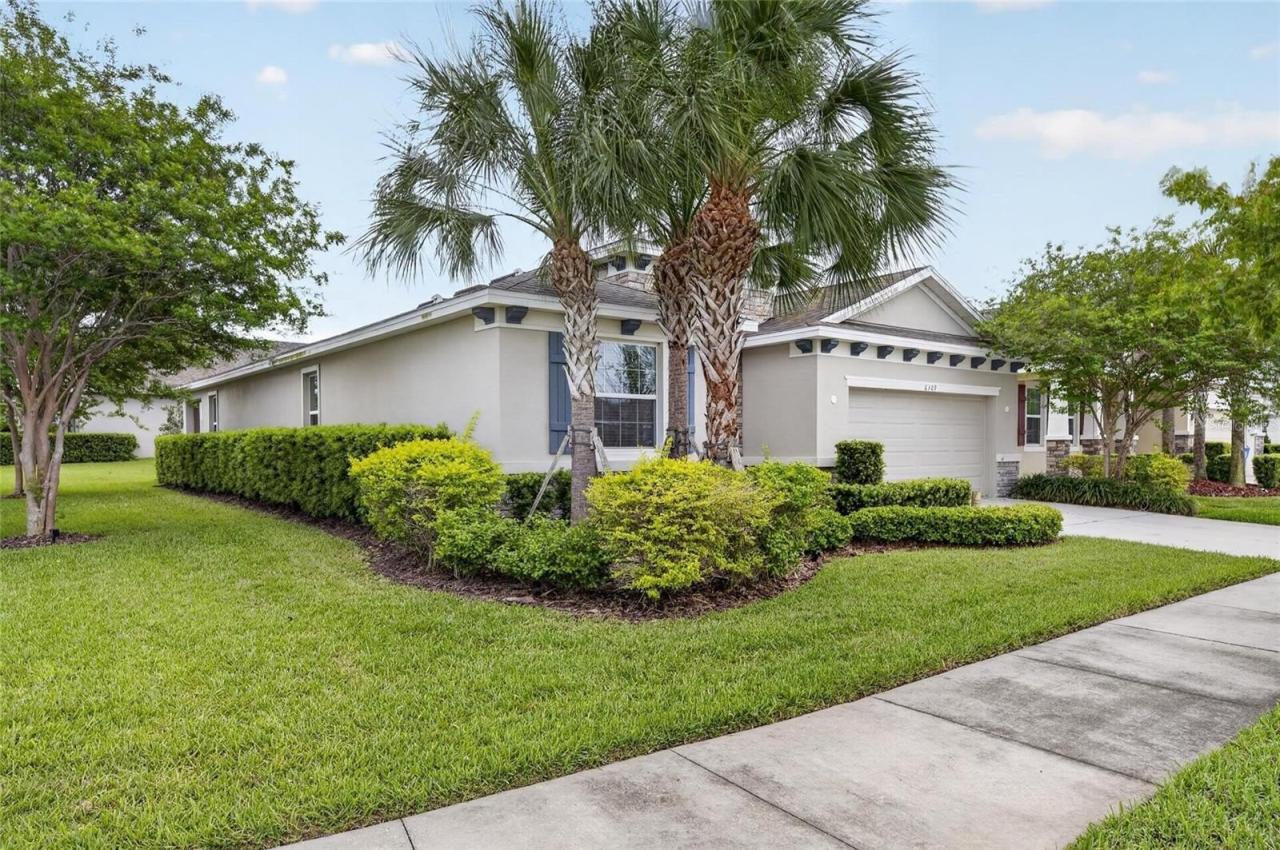
6309 SHADOWLAKE DRIVE, APOLLO BEACH, FL
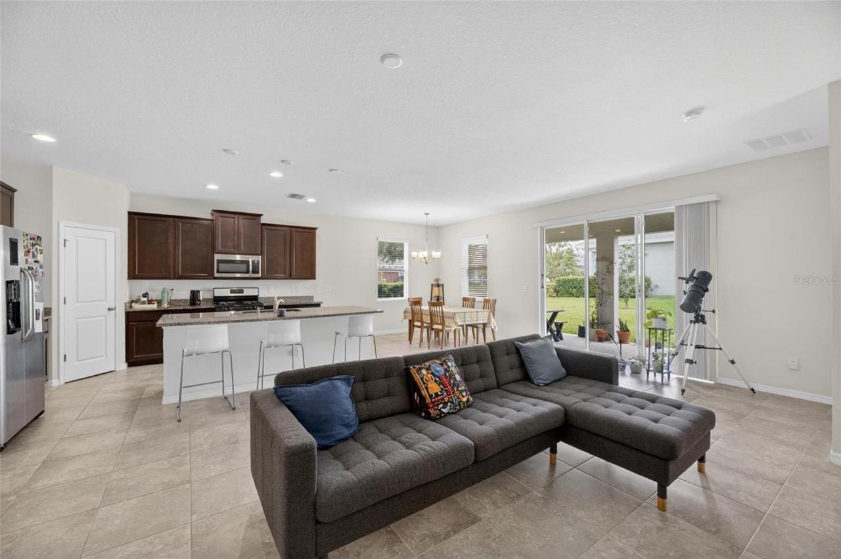
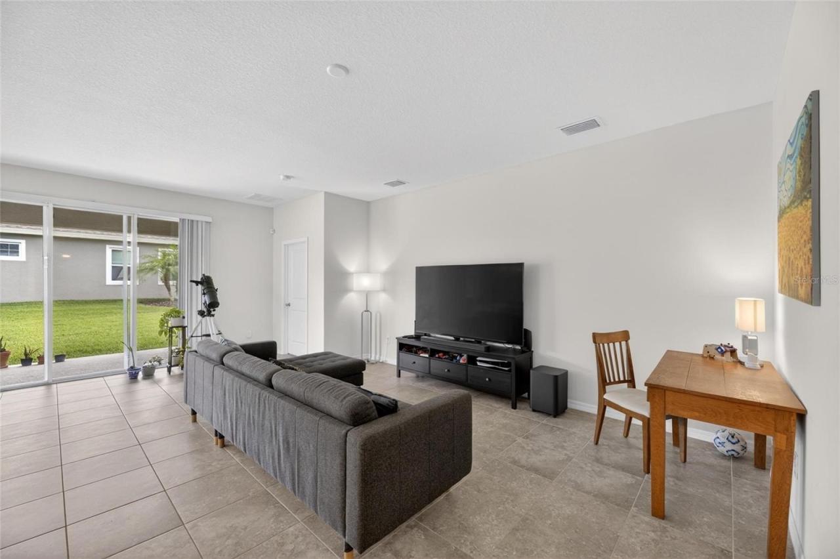
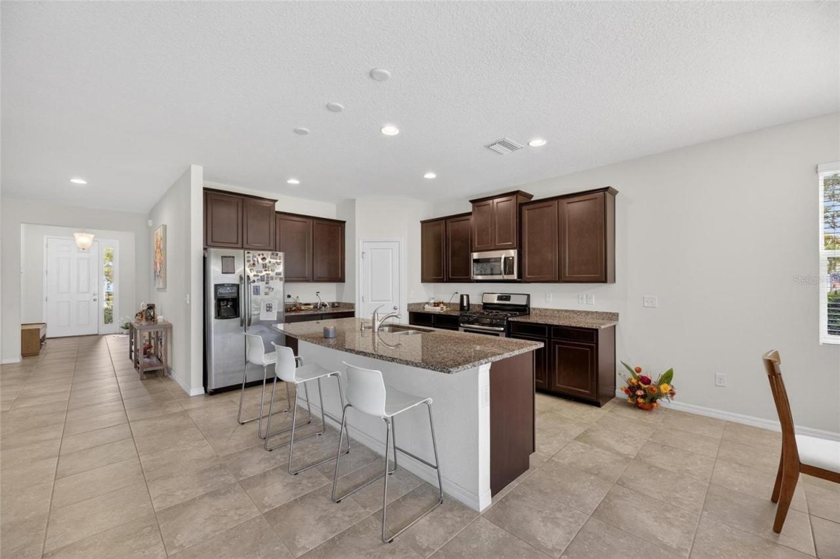
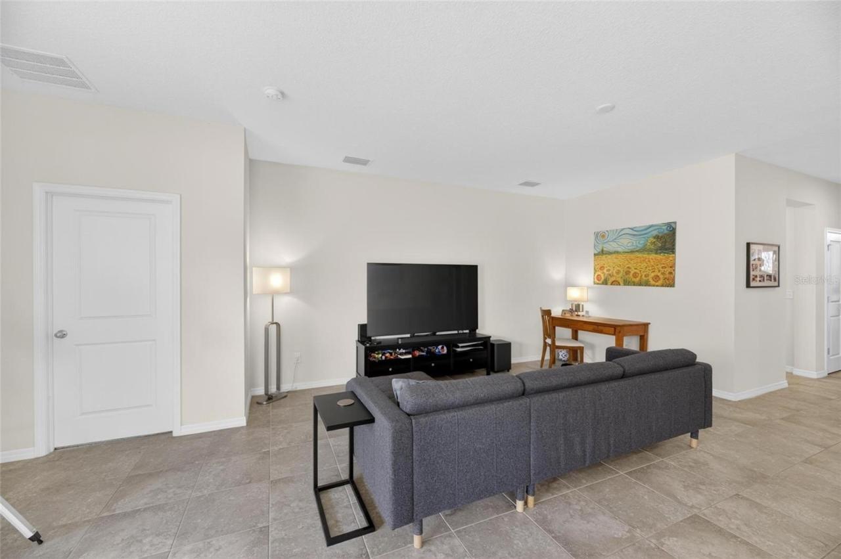
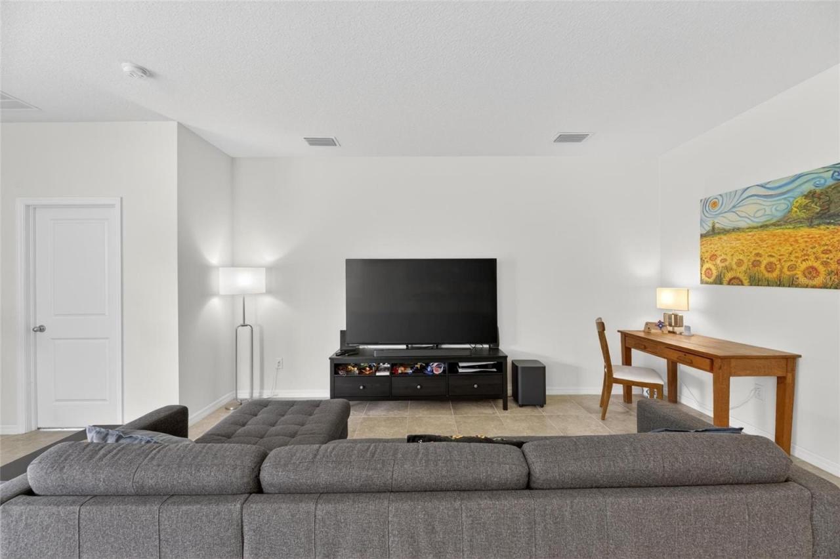
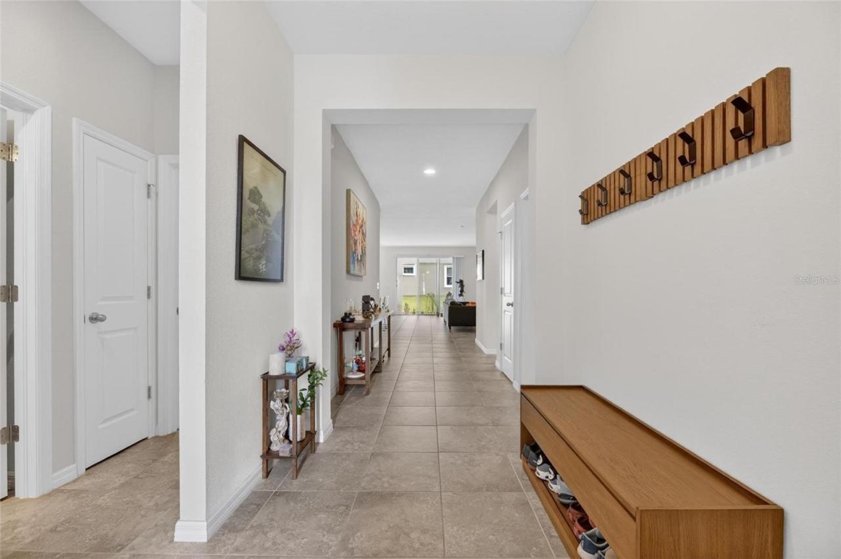
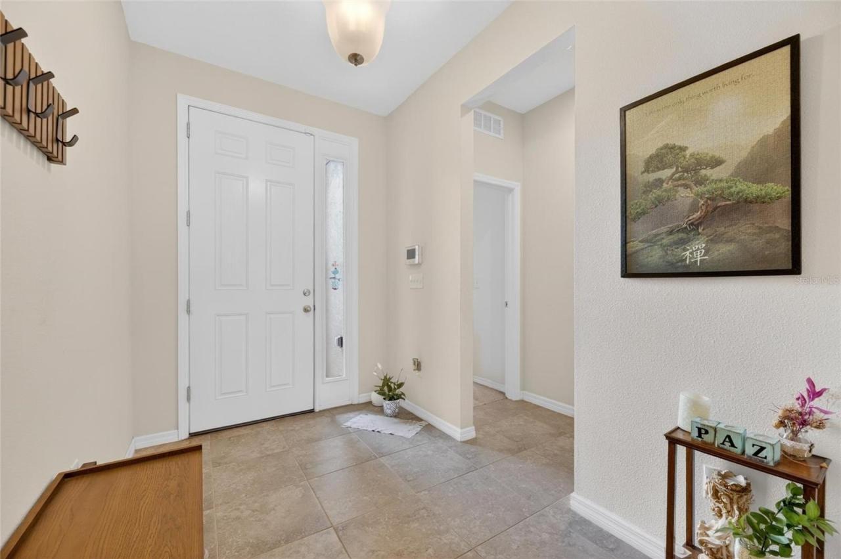
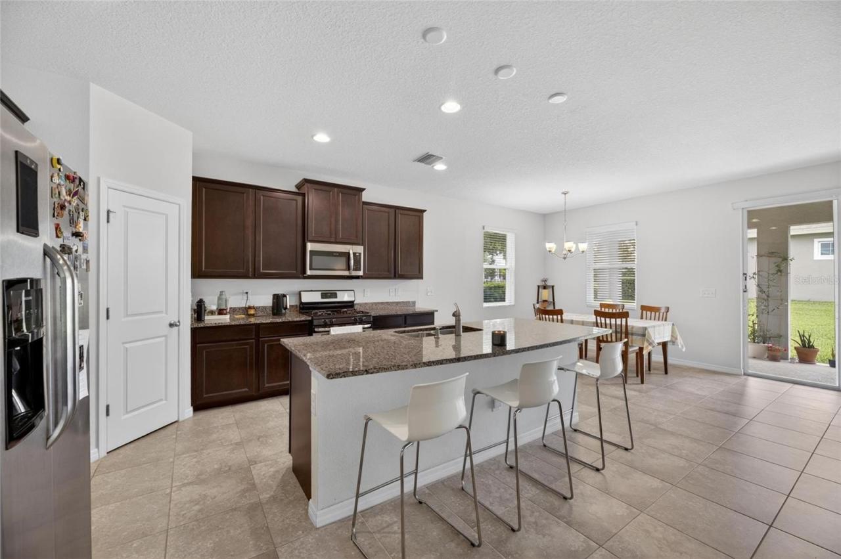
Step into this beautifully designed open-concept home, where soaring 9’4” ceilings create a bright, spacious atmosphere that feels both grand and welcoming. The well-appointed kitchen is the heart of the home, featuring granite countertops, 36-inch cabinetry, a corner pantry, and a large island that overlooks the great room and dining area—perfect for everyday living and entertaining alike. A conveniently located powder bath just off the main living area adds comfort and functionality for guests. The spacious owner’s retreat overlooks the backyard and offers a relaxing private escape with double closets, a granite dual-sink vanity, a garden tub, and a separate shower. Thoughtfully designed for privacy, the front two bedrooms and second full bath are situated to the right of the entry, while the fourth bedroom is tucked away down a separate hallway to the left. This flexible layout offers the option of three additional bedrooms or two bedrooms plus a den, making the Lantana floor plan ideal for a variety of lifestyles. Situated on an oversized, corner lot, this home has great street appeal. At the rear of the home, the covered lanai provides the perfect setting for relaxing or dining outdoors. Located in Waterset, a 1,300-acre master-planned community in Apollo Beach, this home offers the best of both comfort and convenience. Just 17 miles south of Tampa, Waterset provides easy access to Tampa Bay, Bradenton, and major employment centers throughout Hillsborough County. Known for its welcoming atmosphere and strong sense of community, Waterset is designed for connection, recreation, and everyday enjoyment.
Property Details
| Property Type | Residential |
|---|---|
| Mls # | TB8494022 |
| LotSize | 0.2 acres |
| Property Subtype | Single Family Residence |
| Year Built | 2017 |
| Cooling Systems | central air |
| Exterior Types | block,stucco |
| Heating Fuels | central,electric (heating) |
|---|---|
| Parking Types | garage,garage - attached |
| Num Of Floors | 0 |
| Roof Types | shingle |
| Appliances | Dishwasher, Dryer, Garbage Disposer, Microwave, Range, Refrigerator, Washer |
| Floor Coverings | Carpet, Tile, Tile - Ceramic |
Photos
Get Top Dollar for Your Home
With Our 100+ Point Marketing Plan!
Learn how we will get your home:
- In front of and shown to more buyers
- Sold faster and for more money
- Sold on your terms without the hassle and stress

Real Estate Resource Center
Real Estate Reports for Home Owners, Sellers & Buyers!




Maps & Local
Schools
Print Brochure
View More Listings
Click the property below to view the virtual tour of each listing.